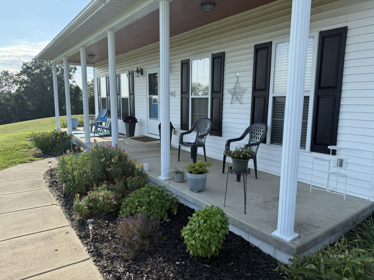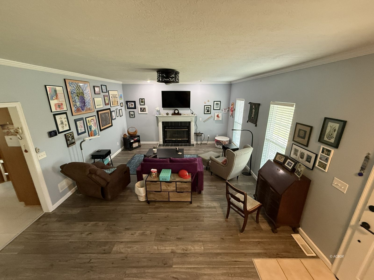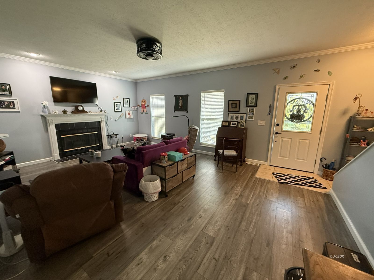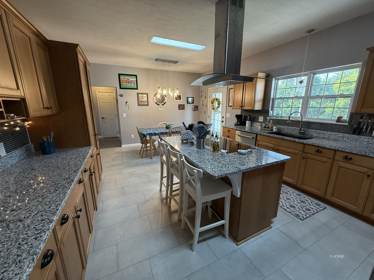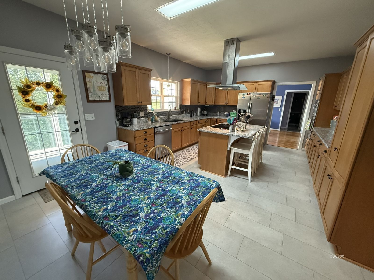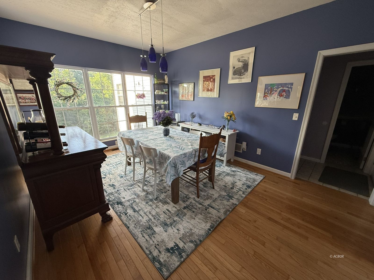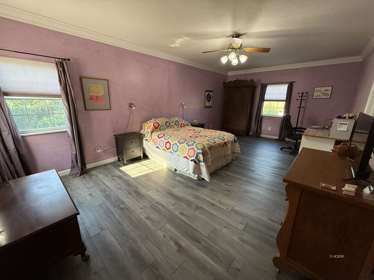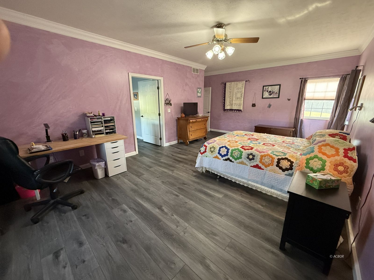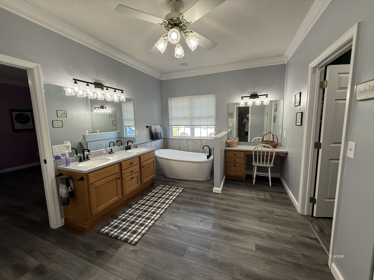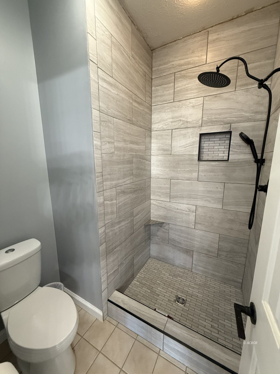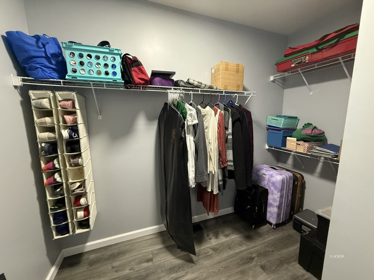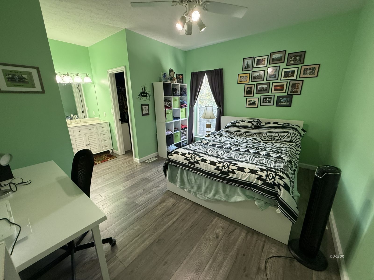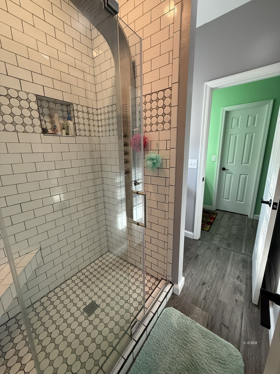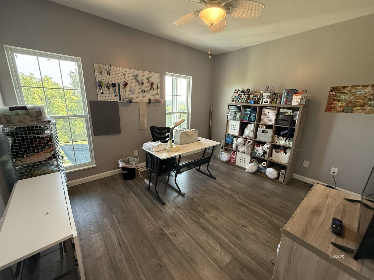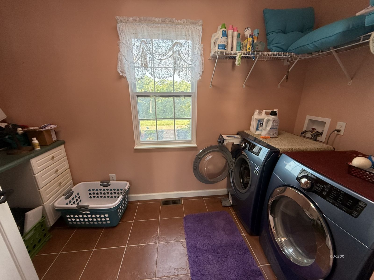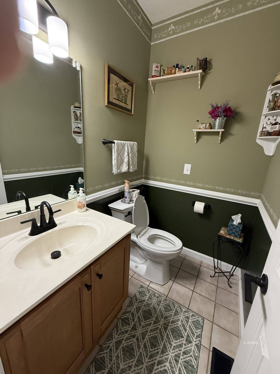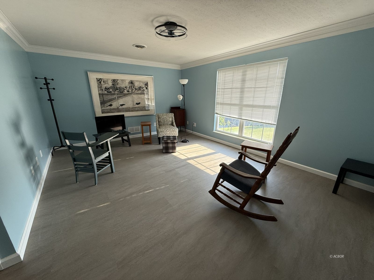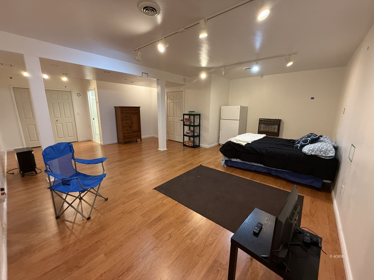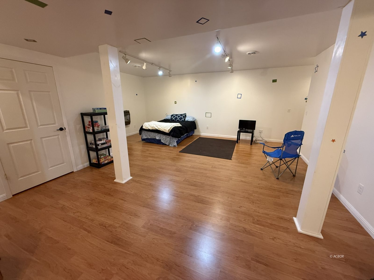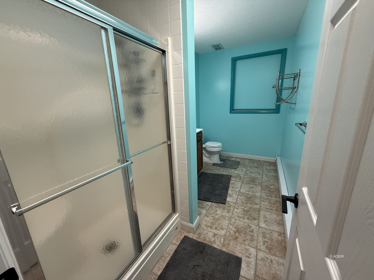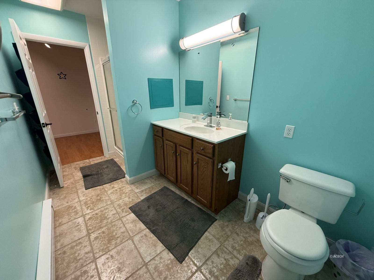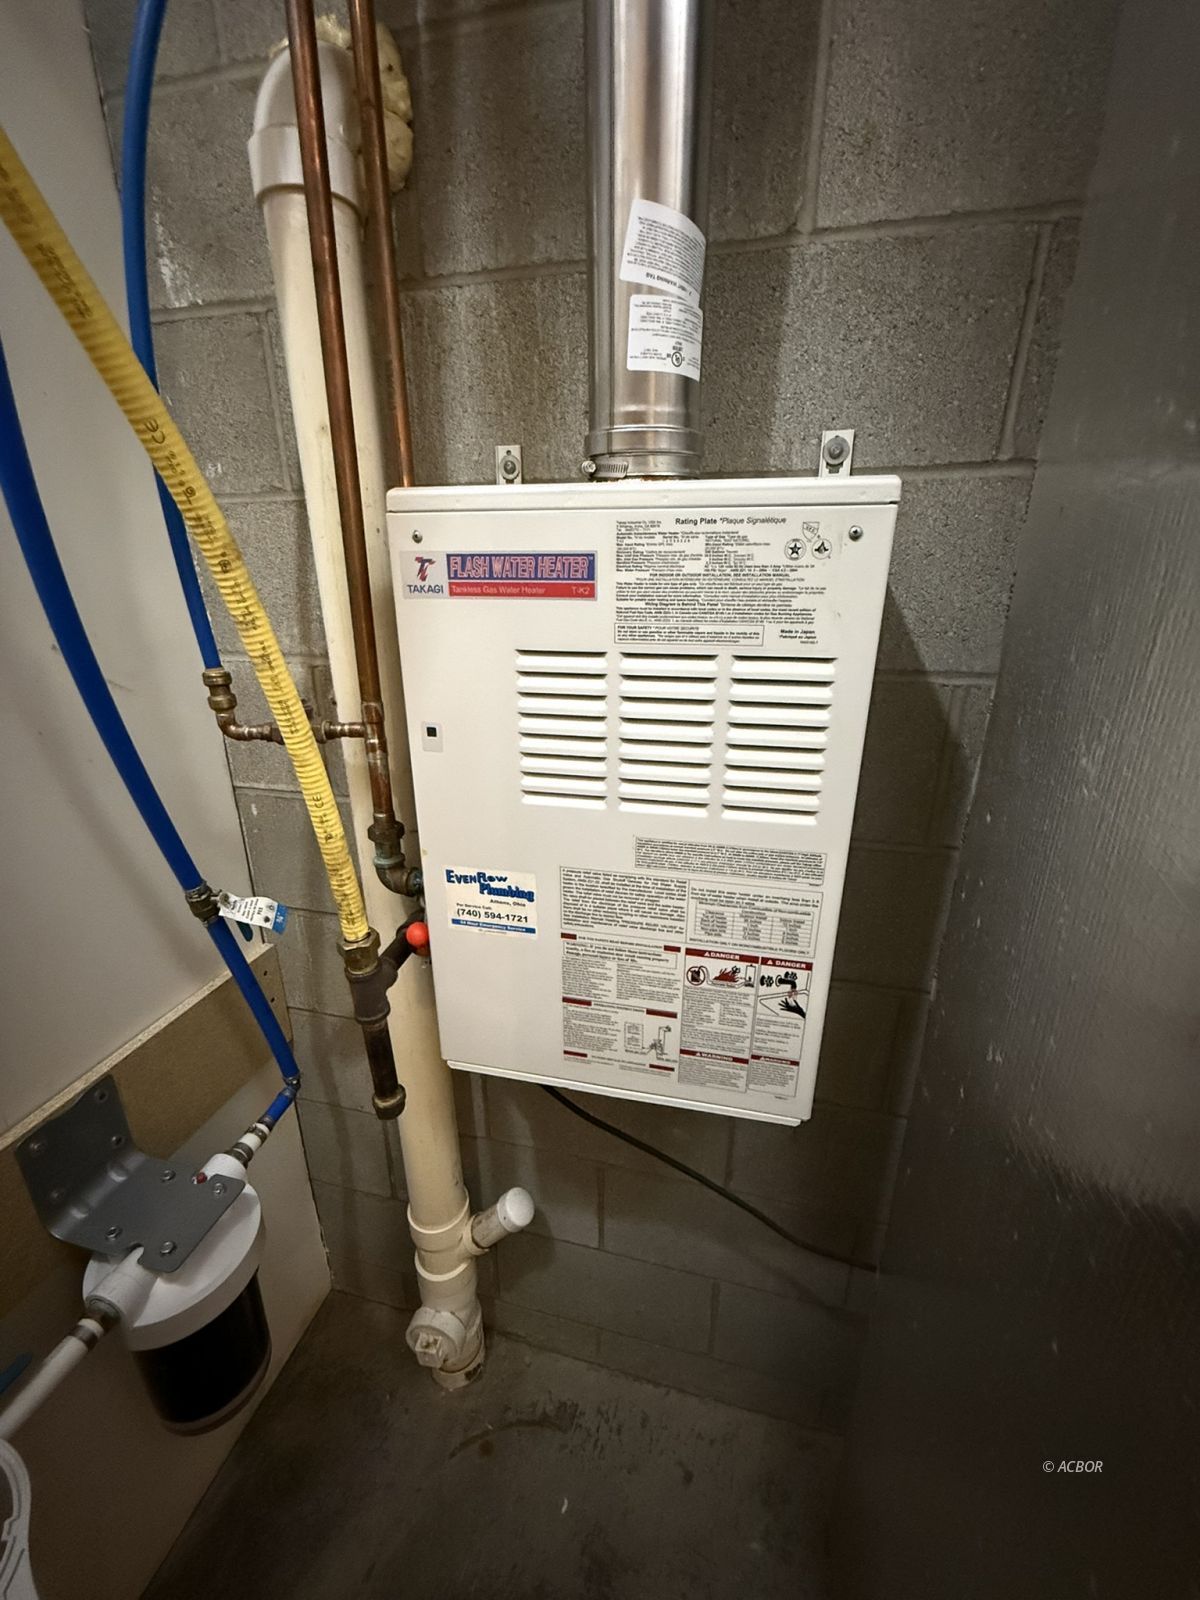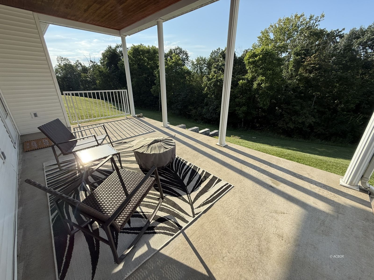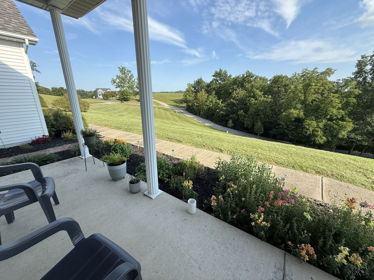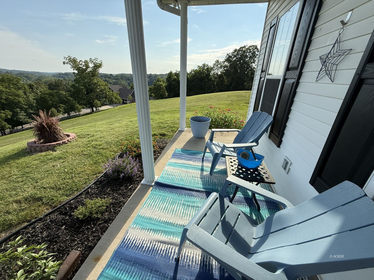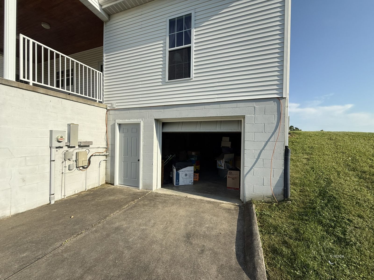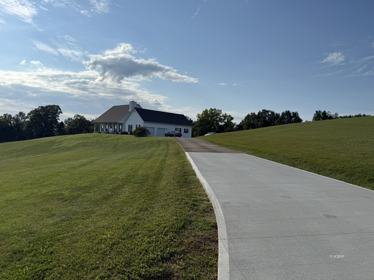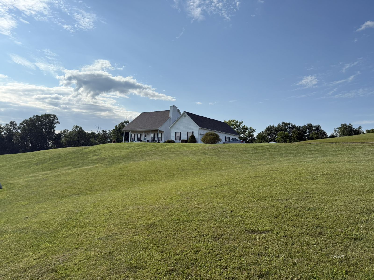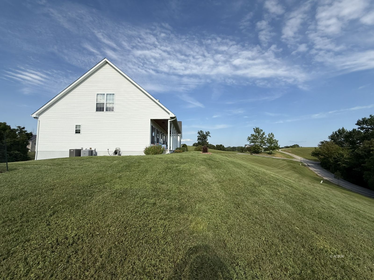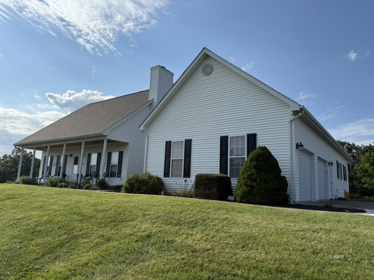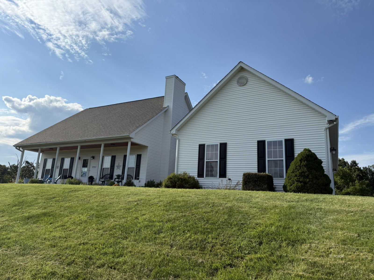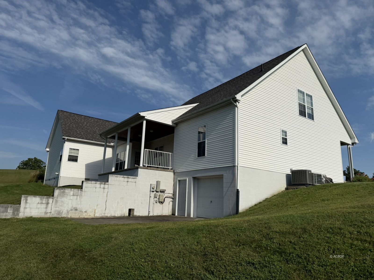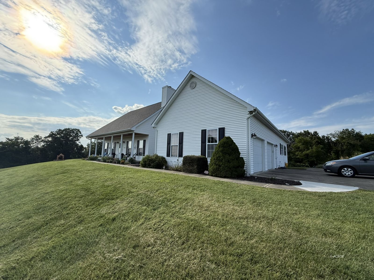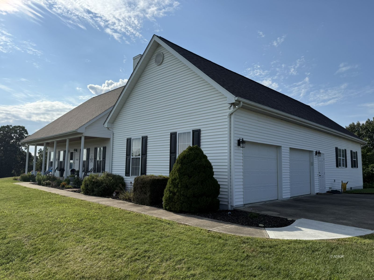
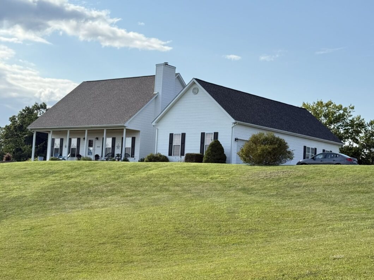
Close to town with beautiful views, this 4-bedroom, 3.5-bath home offers space, updates, and functionality! Relax on the covered front porch before stepping into a spacious main-level layout featuring a large living room with gas fireplace, open kitchen and dining area with granite countertops, custom cabinetry, and an oversized island, plus a formal dining room for gatherings. The expansive master suite boasts an updated bathroom with dual vanities and two walk-in closets. A large laundry room and half bath add convenience. On the opposite end, two Jack & Jill bedrooms share a beautifully updated full bath. Upstairs is a private 4th bedroom, ideal for a home office or guest suite. The newly finished lower-level family room includes a full bath and walks out to extra storage with a 3rd garage bay-perfect for mowers, tools, and equipment. Recent updates include flooring, HVAC, roof, and more. Move-in ready with a flexible floor plan, modern finishes, and stunning views from every angle!

Data services provided by IDX Broker
View full listing details | Price: | 545,000 |
| Address: | 8700 Stagecoach Rd |
| City: | Athens |
| County: | Athens |
| State: | Ohio |
| MLS: | 2433803 |
| Square Feet: | 4,281 |
| Acres: | 2.9 |
| Lot Square Feet: | 2.9 acres |
| Bedrooms: | 4 |
| Bathrooms: | 4 |
| Half Bathrooms: | 1 |
| roofType: | Asphalt Shingle |
| apnNumber: | A010010058304 |
| foundation: | Concrete Block |
| totalRooms: | 10 |
| listingType: | For Sale |
| listingStatus: | Contingent |
| propertyStyle: | 2 story + basement |
| propertyType2: | Single Family |
| listingStatus2: | AO-Contingent |
| juniorHighSchool: | Athens CSD |
| officeFileNumber: | 45 |
| garageDescription: | Attached, Auto Open, Manual Open |
| estimatedAnnualTaxes: | 8177 |
| exteriorConstruction: | Siding-Vinyl |
| publicRemarksHeadline: | 4-bedroom, 3.5-bath home! |