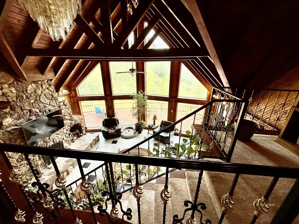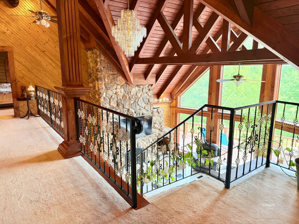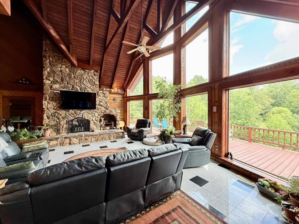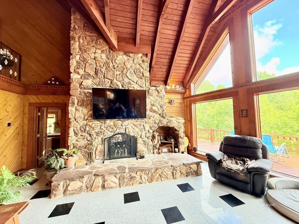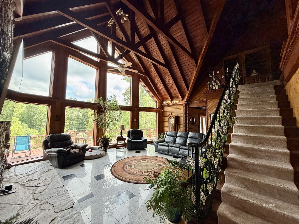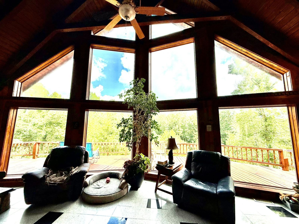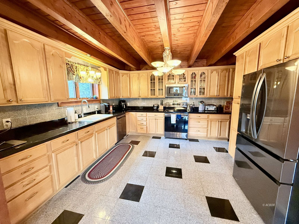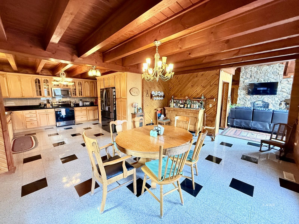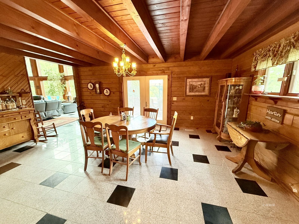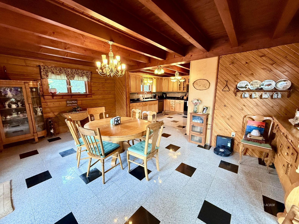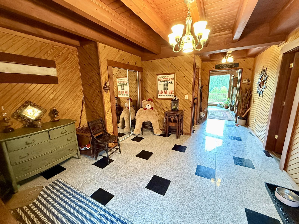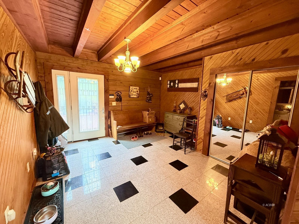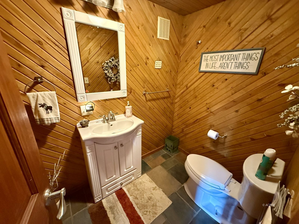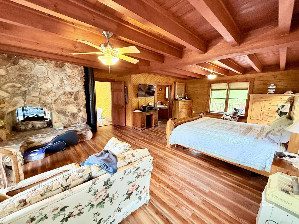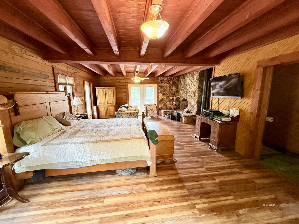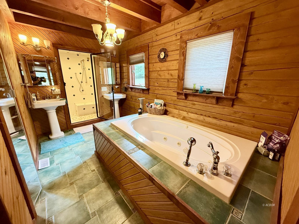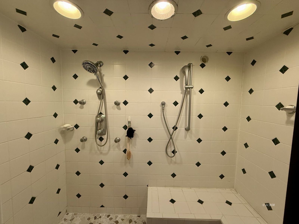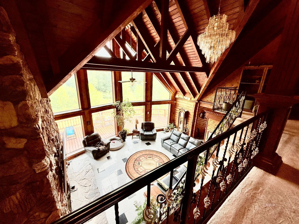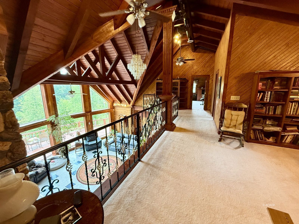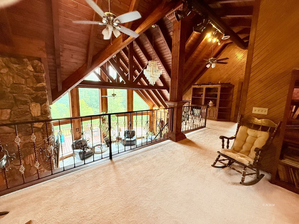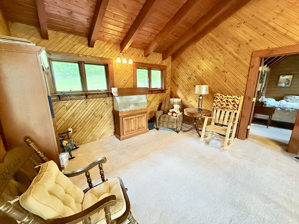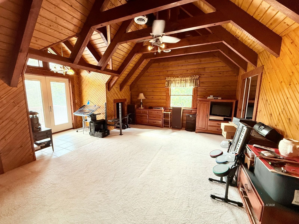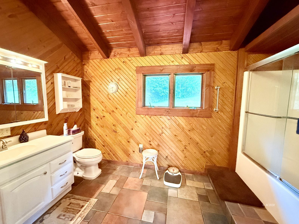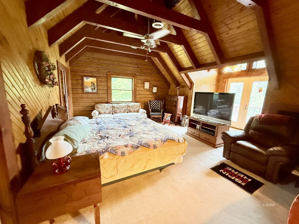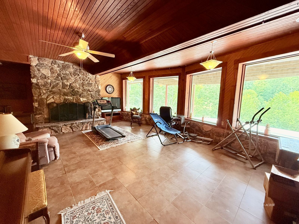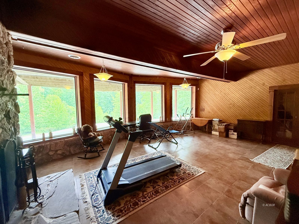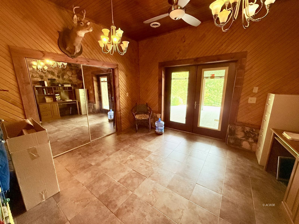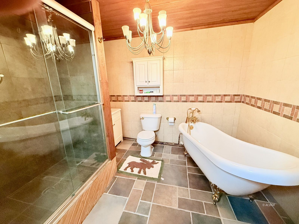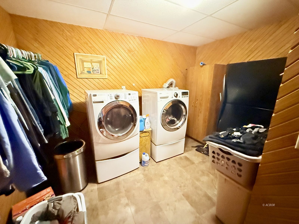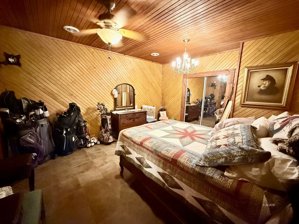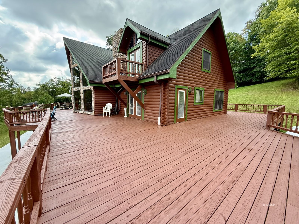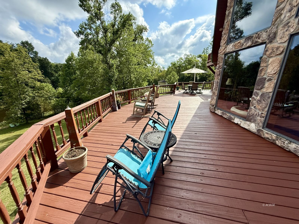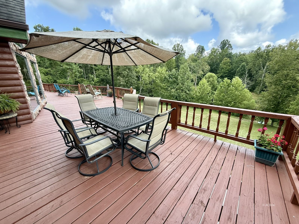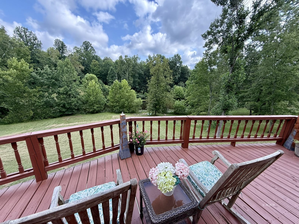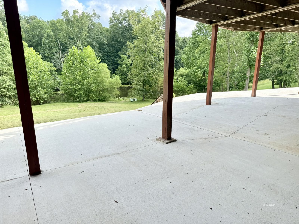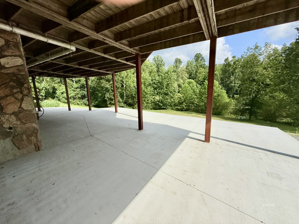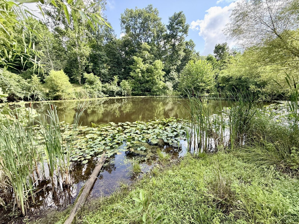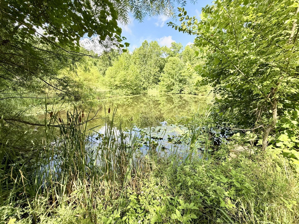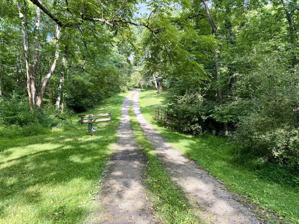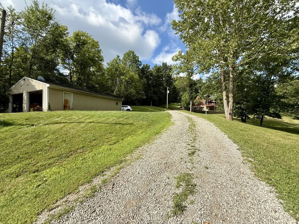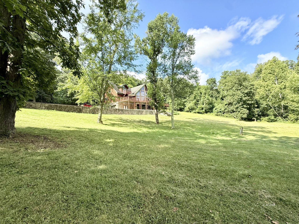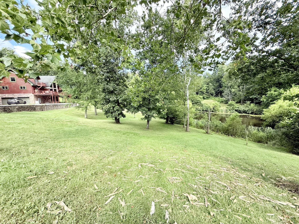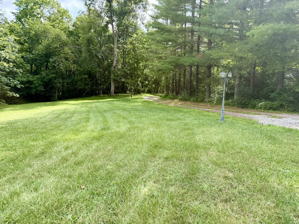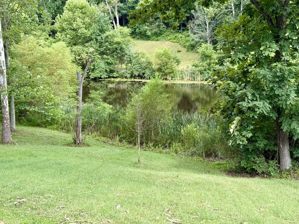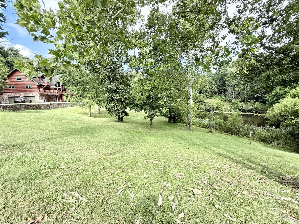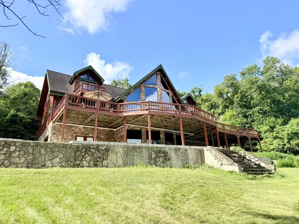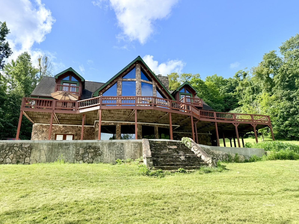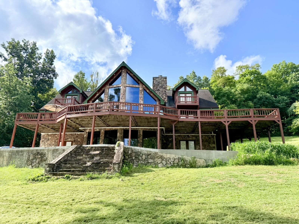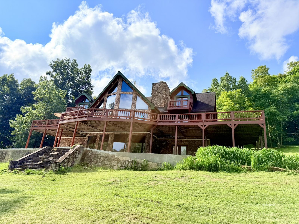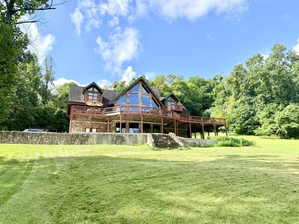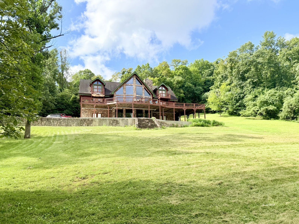
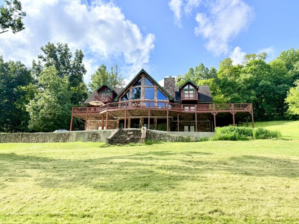
Beautiful 4,188 sq. ft. 5-bedroom, 3.5-bath log home nestled on 5 scenic acres overlooking your own private pond. Enjoy the expansive wraparound deck, perfect for entertaining or relaxing while taking in the peaceful views. Step inside to a grand foyer with a convenient half bath before entering the stunning great room featuring soaring cathedral ceilings, a floor-to-ceiling stone fireplace, and a wall of windows that fills the home with natural light. The spacious kitchen and dining area are ideal for gatherings and offer plenty of room for the home chef. The main-level owner’s suite is a true retreat with its own stone fireplace, walk-in closet, tiled shower, soaking tub, and private bath. Upstairs features an open loft overlooking the great room, two oversized bedrooms, and a full bath. The walkout lower level offers a large family room with a stone fireplace, two additional spacious bedrooms, a full bath, laundry room, and two oversized heated garages. A 24×36 detached garage provides even more storage for vehicles, equipment, or hobbies. Tucked away on a private drive, this one-of-a-kind property offers the perfect combination of luxury, privacy, and nature-making every day feel like a vacation. Includes a whole-house generator for reliable backup power and added peace of mind.

Data services provided by IDX Broker
View full listing details | Price: | 649,000 |
| Address: | 637 Pettit Rd |
| City: | Albany |
| County: | Athens |
| State: | Ohio |
| Zip Code: | 45710 |
| MLS: | 2435332 |
| Year Built: | 2002 |
| Square Feet: | 4,188 |
| Acres: | 5 |
| Lot Square Feet: | 5 acres |
| Bedrooms: | 5 |
| Bathrooms: | 3.5 |
| Half Bathrooms: | 1 |
| cooling: | Central Air HP |
| heating: | Geothermal |
| basement: | Full Basement, Walkout Basement, Fully Finished |
| roofType: | Asphalt Shingle |
| apnNumber: | B010010087300 |
| utilities: | Water: City/Public, Septic: Leach, Internet-Wireless, Power: Generator, Propane, TV-Satellite, Power: Buckeye Rural |
| appliances: | Dishwasher, Garbage Disposal, Microwave, Refrigerator, Oven/Range- Electric |
| foundation: | Poured-wall |
| totalRooms: | 7 |
| listingType: | For Sale |
| garageSpaces: | 6 |
| listingStatus: | Active |
| propertyStyle: | Log Home, 2 story + basement |
| propertyType2: | Single Family |
| listingStatus2: | Active |
| exteriorFeatures: | Gutters & Downspouts, Trees, Deck(s), Patio, Stream on Property, Pond, Pole Barn/Building |
| interiorFeatures: | Ceiling Fans, Fireplace- Gas, Vaulted Ceilings, Walk-in Closets, Countertops- Granite, Flooring- Carpet, Flooring- Tile, Flooring- Wood, Windows- Double Pane, High Bays |
| juniorHighSchool: | Alexander LSD |
| officeFileNumber: | 99 |
| garageDescription: | Attached, Detached, Heated |
| estimatedAnnualTaxes: | 6523 |
| exteriorConstruction: | Cedar |
| publicRemarksHeadline: | Luxury Log Home Retreat on 5 Private Acres with Pond! |