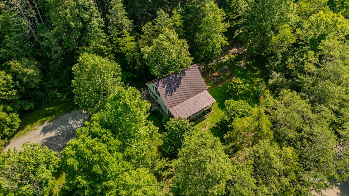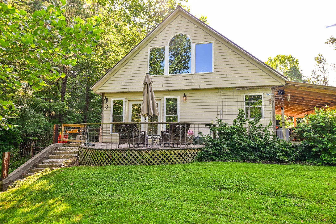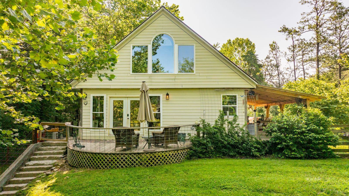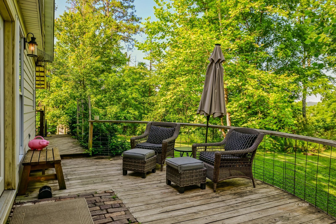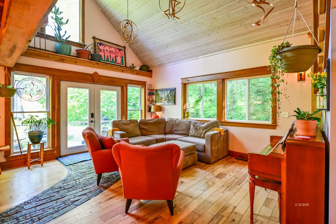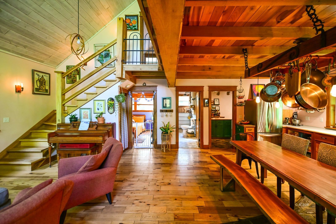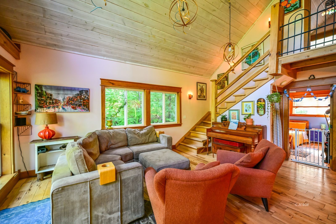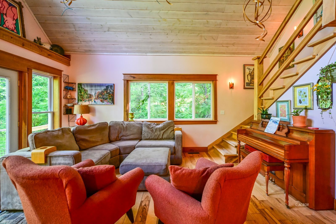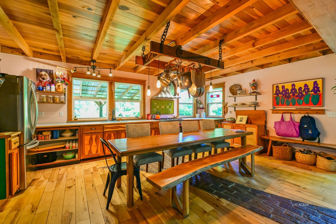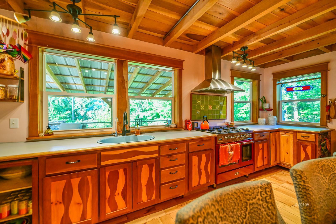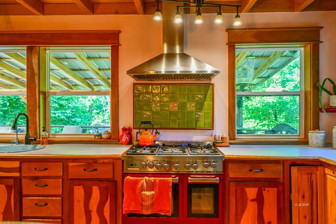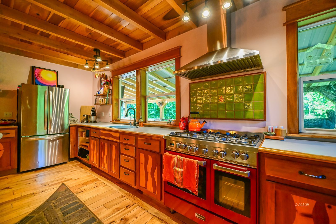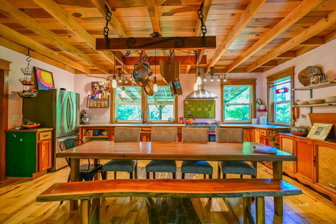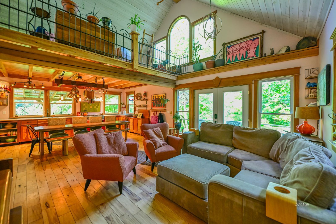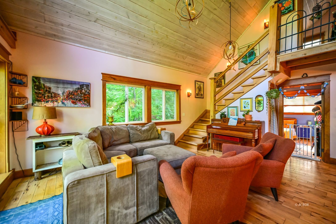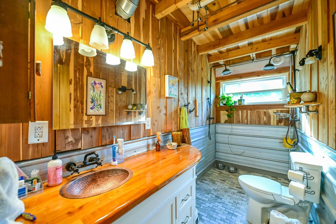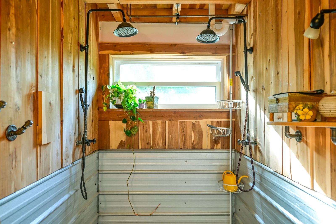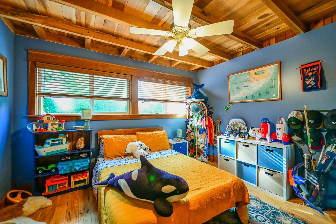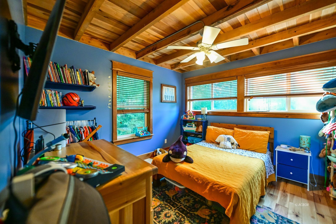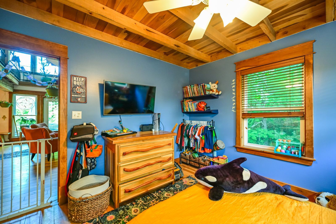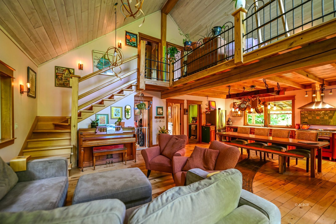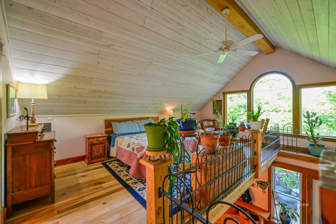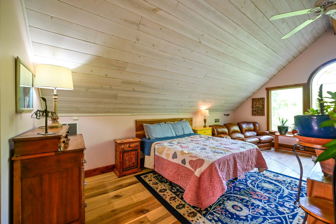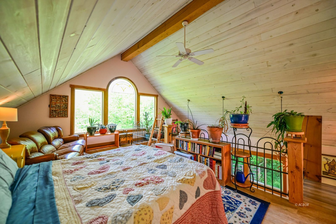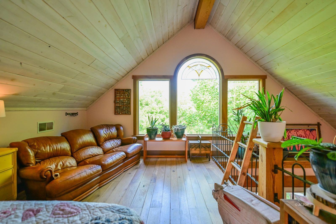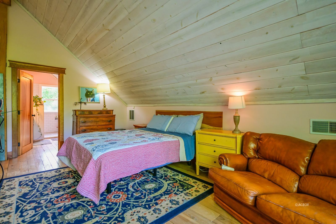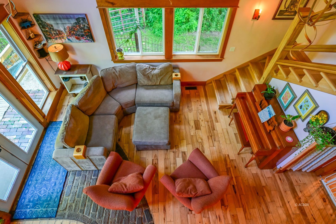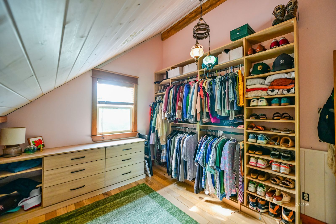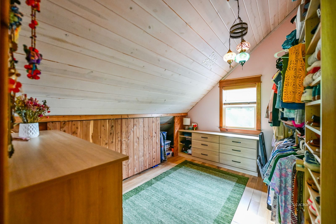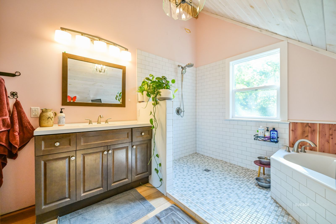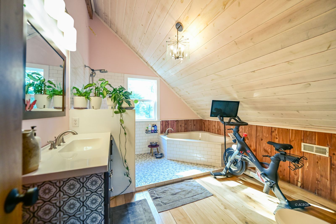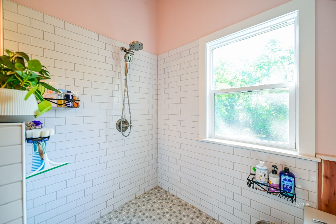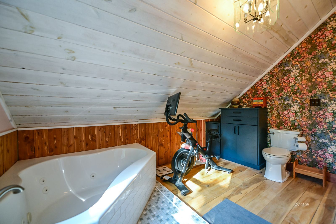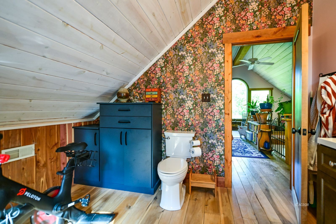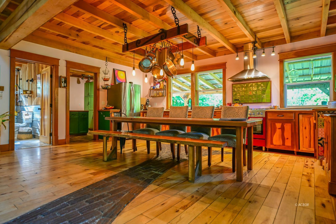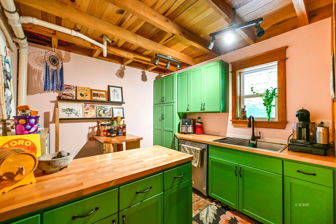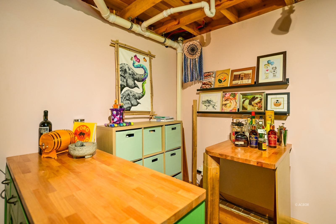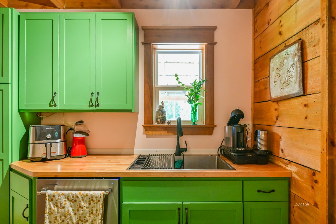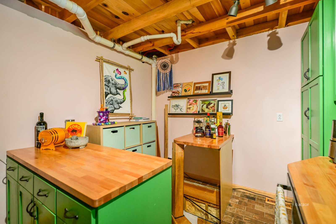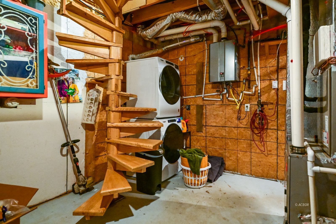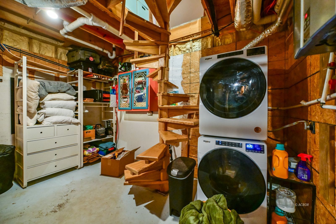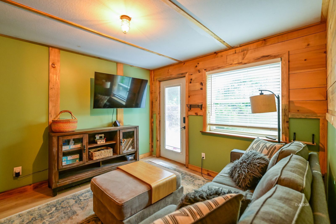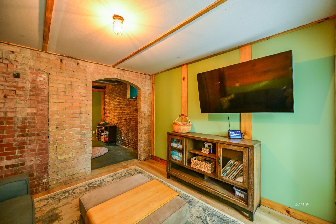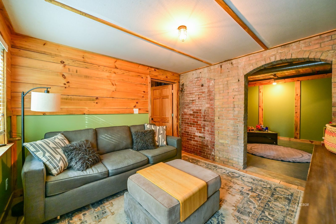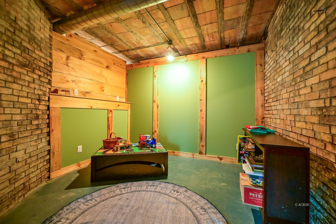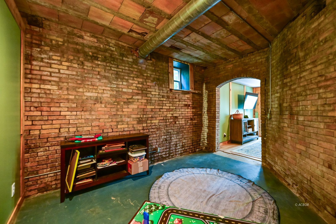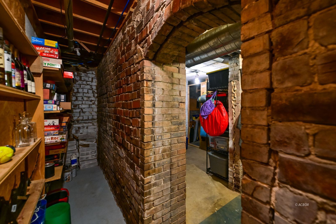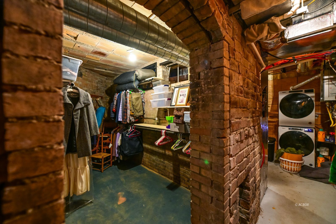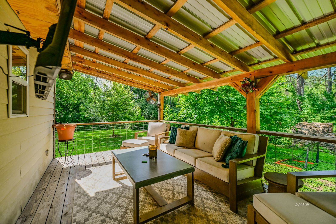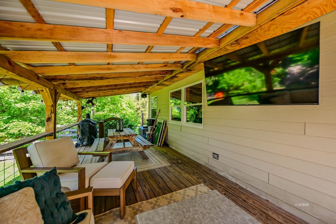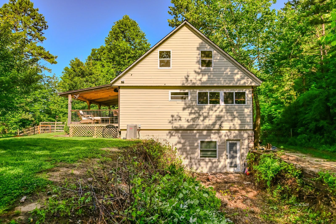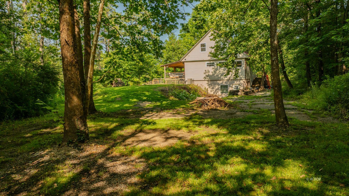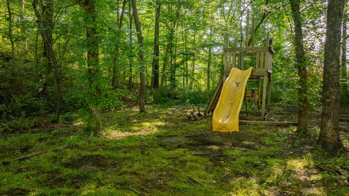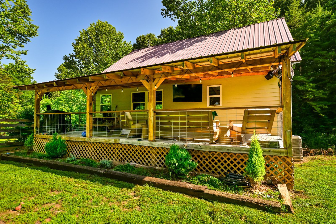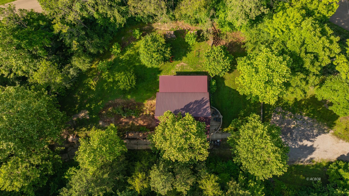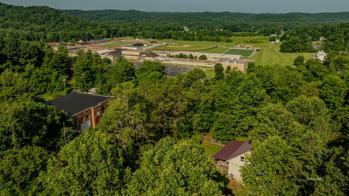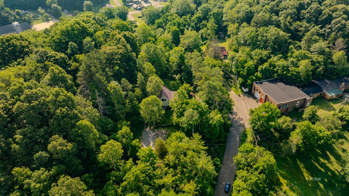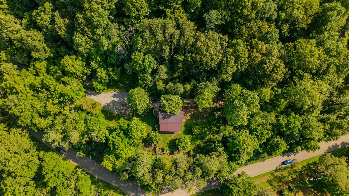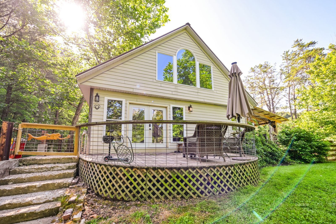
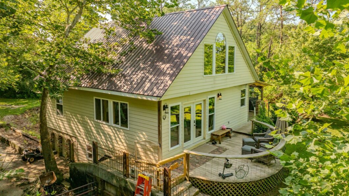
Coming soon: showings start at Open House on July 12th from 1-3pm. Built in 2017 on the site of the old Buchtel School, this one-of-a-kind home blends real history with custom craftsmanship. Roughly three-quarters of the basement is the original school foundation, and reclaimed school brick appears throughout the home and grounds, a detail you won’t find in a new build! Inside, custom-built doors, artisan trim work, and warm wood finishes including a striking wood ceiling in the living room, give the home a handcrafted, artistic character. The flexible two-bedroom layout includes a lower level bonus space that has served as an office, den, and guest suite. An eye-catching spiral staircase leads to a spacious basement with abundant storage and a fun piece of history: the original coal chute opening from the old school still remains. Extras include a whole-house dehumidifier, a whole-house water treatment system, and a reverse osmosis filter at the kitchen sink. Set on roughly five private, wooded acres, partly fenced. A peaceful, secluded setting for someone who values individuality, craftsmanship, and a genuine sense of place.

Data services provided by IDX Broker
View full listing details | Price: | 299,900 |
| Address: | 5000 Marietta Ave |
| City: | Buchtel |
| County: | Athens |
| State: | Ohio |
| Zip Code: | 45716 |
| MLS: | 2435199 |
| Year Built: | 2017 |
| Square Feet: | 1,400 |
| Acres: | 5 |
| Lot Square Feet: | 5 acres |
| Bedrooms: | 2 |
| Bathrooms: | 2 |
| cooling: | Central Air |
| heating: | Forced Air-Gas |
| basement: | Full Basement, Walkout Basement, Partially Finished |
| roofType: | Metal |
| apnNumber: | P020010001200,P02001 |
| utilities: | Water: City/Public, Internet-Wireless, Natural Gas, Sewer: Municipal, Garbage Collection, Power: 220 volt, Power: AEP |
| appliances: | Dishwasher, Refrigerator, Washer, Oven/Range- Gas, Dryer, Water Heater- Tankless |
| foundation: | Brick |
| totalRooms: | 6 |
| listingType: | For Sale |
| listingStatus: | Pending |
| propertyStyle: | 2 story + basement, A Frame |
| propertyType2: | Single Family |
| listingStatus2: | AO-Sale Pending |
| exteriorFeatures: | Fenced- Full, Trees, Garden Area, Deck(s), Porch- Covered |
| interiorFeatures: | Ceiling Fans, Skylights, Garden Tub, Vaulted Ceilings, Countertops- Laminate, Flooring- Stone, Flooring- Tile, Flooring- Wood, Windows- Double Pane |
| juniorHighSchool: | Nelsonville-York CSD |
| officeFileNumber: | 343 |
| estimatedAnnualTaxes: | 3135 |
| exteriorConstruction: | Brick, Fiber Cement Siding |
| publicRemarksHeadline: | Historic custom home in the woods |