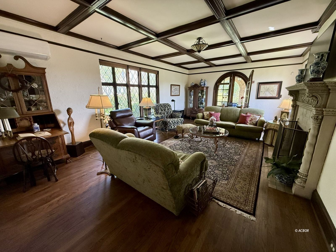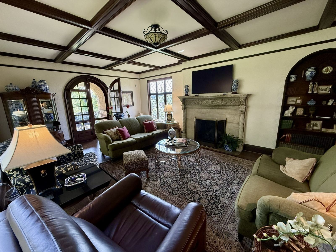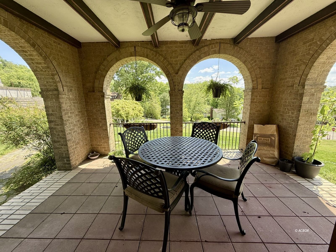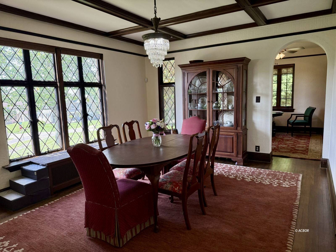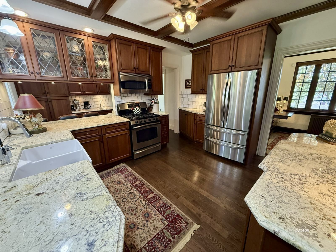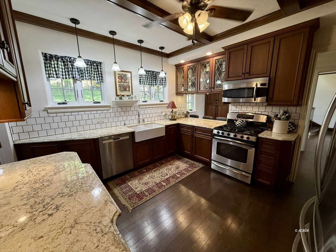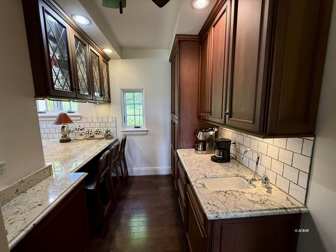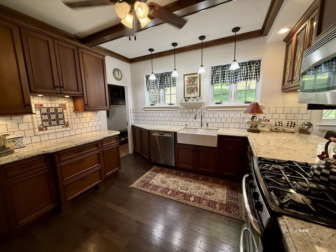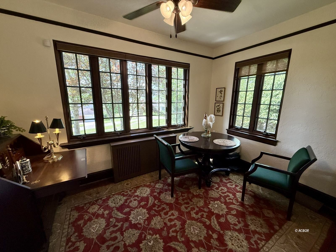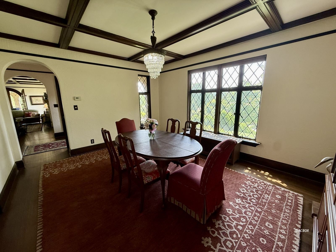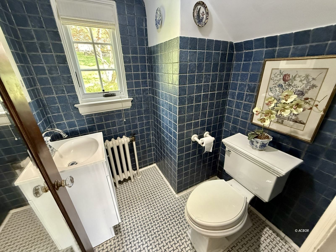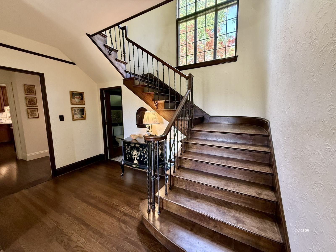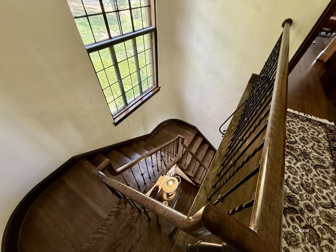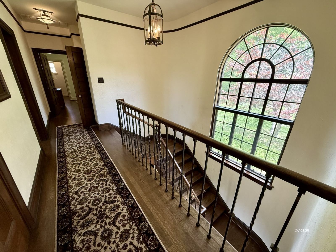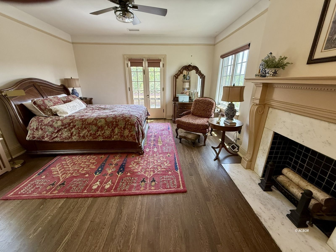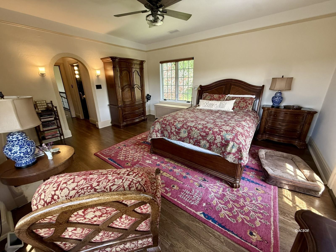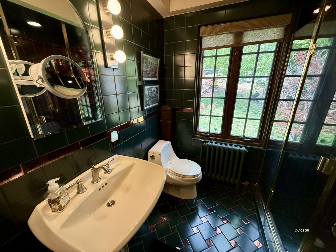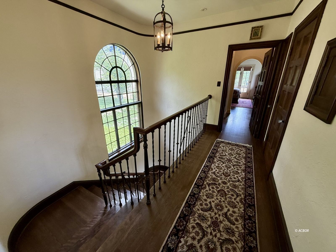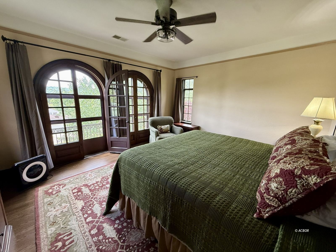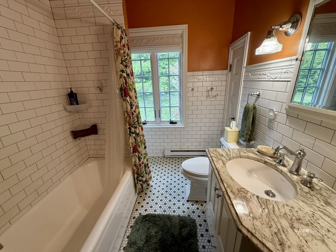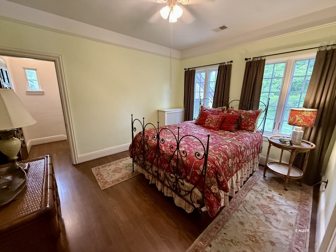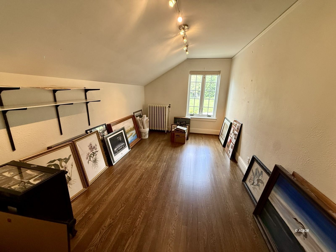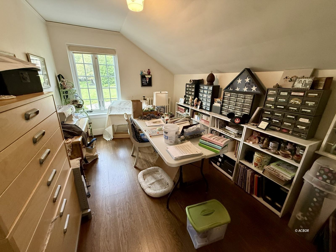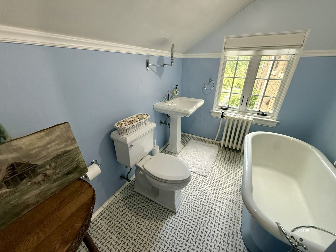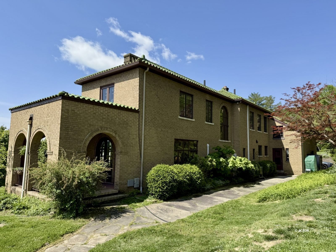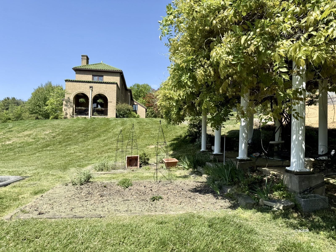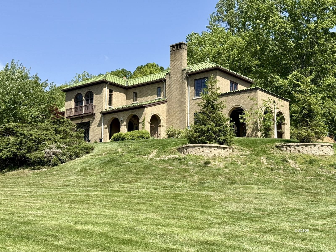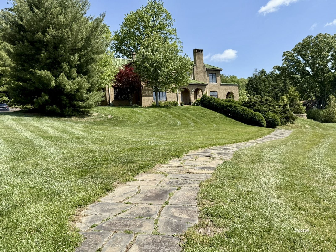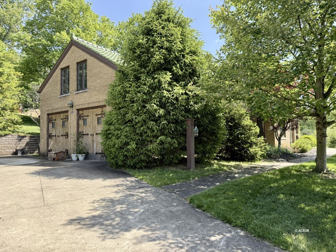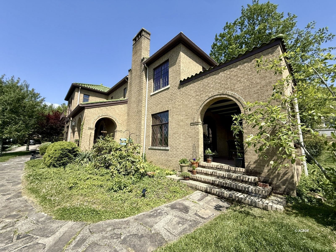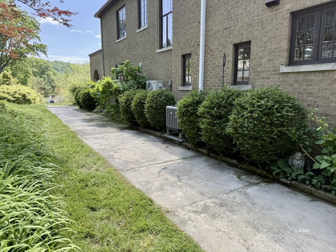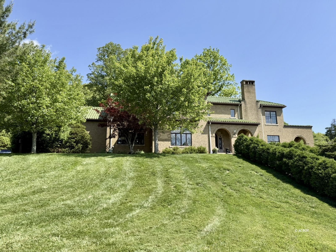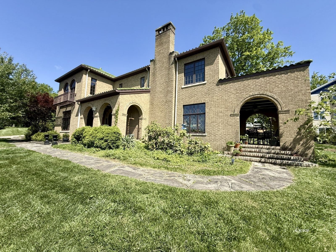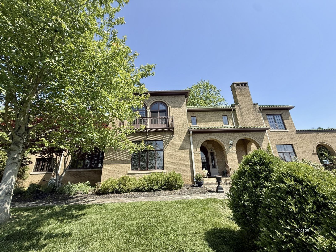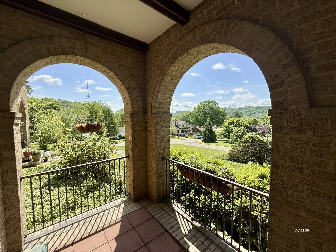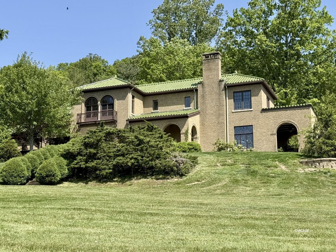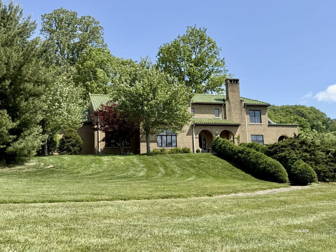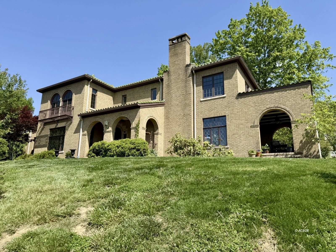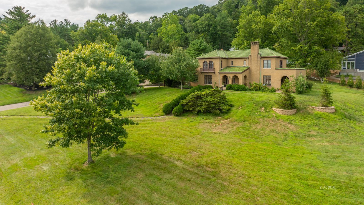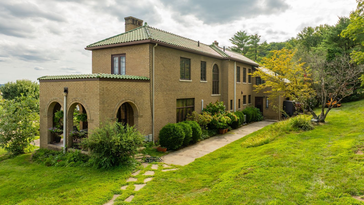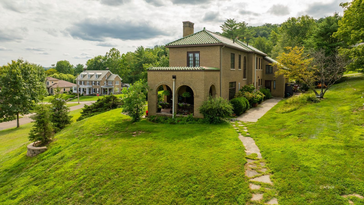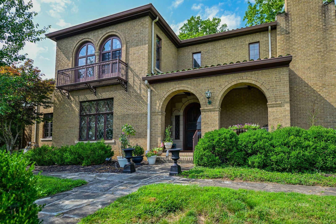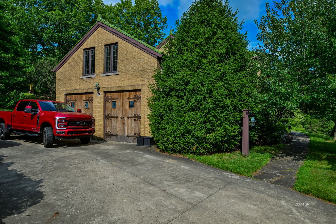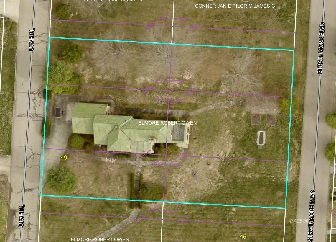
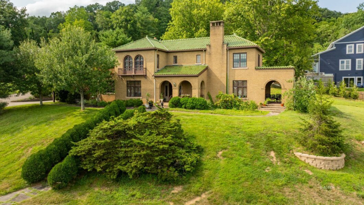
Beautiful 5-bedroom, 3.5-bath East Side home on an oversized lot extending from Utah Place to Strathmore Blvd. Step inside to a stunning open foyer featuring a beautiful staircase, refinished hardwood floors, and a convenient half bath. Spacious living room showcases detailed beamed ceilings and opens to a covered porch with breathtaking views of the Hocking River Valley. The updated kitchen offers granite countertops, high-end appliances, quality cabinetry, and abundant workspace, perfect for those who love to cook and entertain. A formal dining room and private breakfast room or office complete the main living area. The heated 2-car garage provides flexible space for parking, a family room, or recreation area. Upstairs, the spacious primary suite features a private bath, two large closets, and a balcony with even more incredible views. Two additional bedrooms and a full hall bath are on the main upper level, while a separate staircase leads to private guest quarters with two more bedrooms and a full bath. Conveniently located within walking distance of the Athens Community Center, Sells Park, restaurants, shopping, and the bike path. Two additional lots are available for purchase.

Data services provided by IDX Broker
View full listing details | Price: | 589,000 |
| Address: | 49 Utah Place |
| City: | Athens |
| County: | Athens |
| State: | Ohio |
| Zip Code: | 45701 |
| MLS: | 2435310 |
| Year Built: | 1931 |
| Square Feet: | 3,320 |
| Acres: | 0.65 |
| Lot Square Feet: | 0.65 acres |
| Bedrooms: | 5 |
| Bathrooms: | 3.5 |
| Half Bathrooms: | 1 |
| cooling: | Central Air |
| heating: | Heat Pump-Electric, Boiler |
| basement: | Full Basement, Unfinished |
| roofType: | Tile |
| apnNumber: | A028320005800 |
| utilities: | Water: City/Public, Sewer: Municipal, Internet-Cable, Power: AEP |
| appliances: | Dishwasher, Refrigerator, Water Heater- Nat. Gas, Oven/Range- Gas |
| foundation: | Concrete Block, Brick |
| totalRooms: | 14 |
| listingType: | For Sale |
| garageSpaces: | 2 |
| listingStatus: | Contingent |
| propertyStyle: | 2 story + basement |
| propertyType2: | Single Family |
| listingStatus2: | AO-Contingent |
| exteriorFeatures: | Gutters & Downspouts, Trees |
| interiorFeatures: | Ceiling Fans, Fireplace- Gas, Guest Quarters, Walk-in Closets, Countertops- Granite, Countertops- Marble, Flooring- Tile, Flooring- Wood, Windows- Double Pane, Windows- Single Pane, Clawfoot Tub, Fireplace- Decorative |
| juniorHighSchool: | Athens CSD |
| officeFileNumber: | 341 |
| garageDescription: | Attached, Heated, Manual Open |
| estimatedAnnualTaxes: | 9720 |
| exteriorConstruction: | Brick |
| publicRemarksHeadline: | Gorgeous 5 bedroom 3.5 bath East Side Home! |