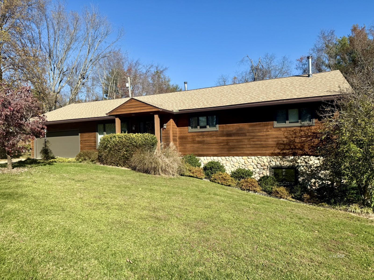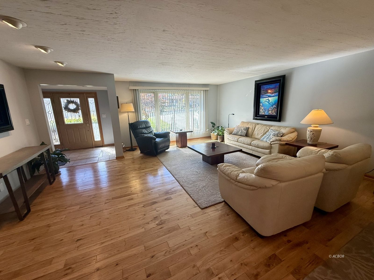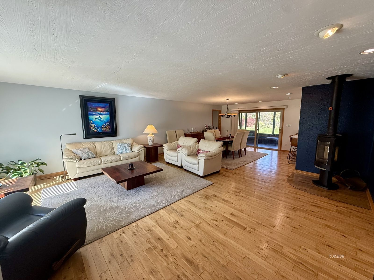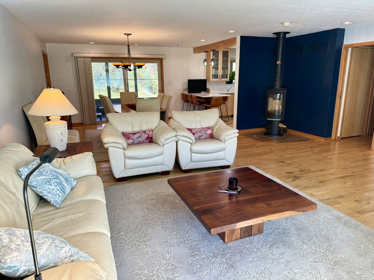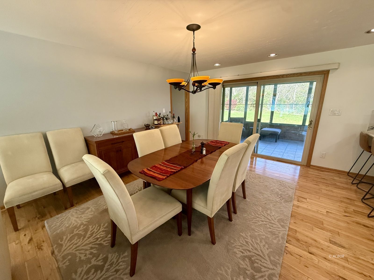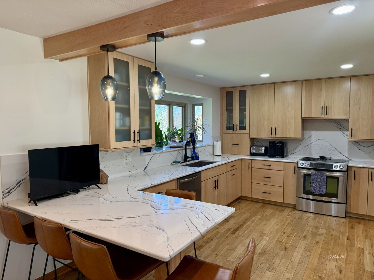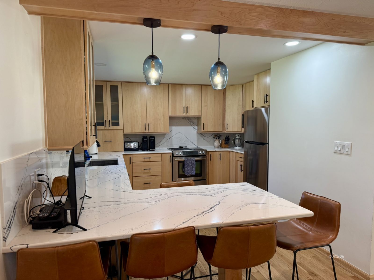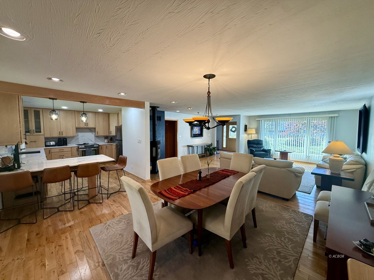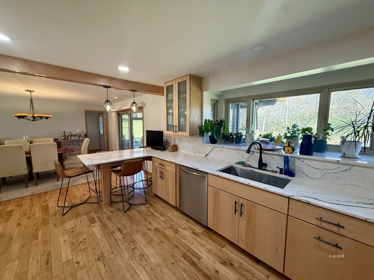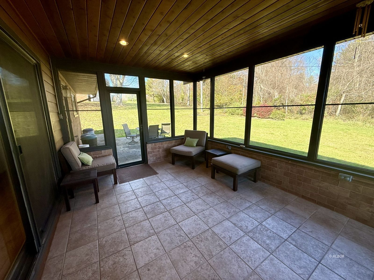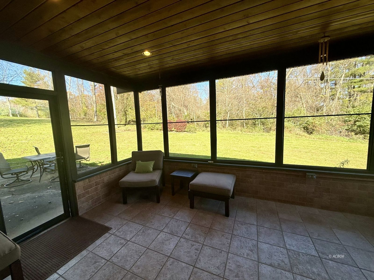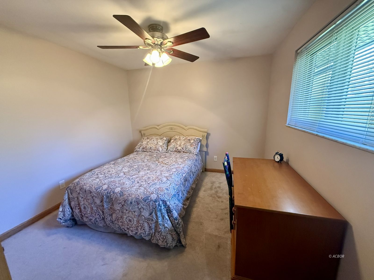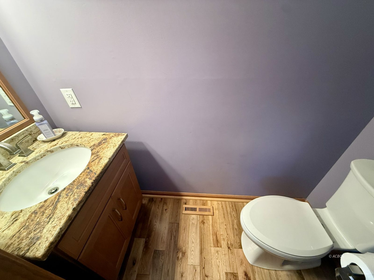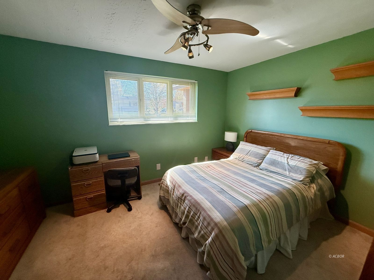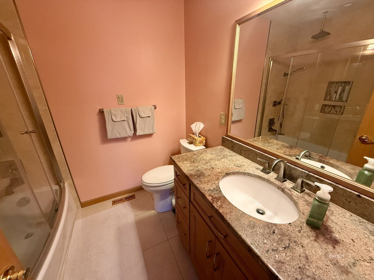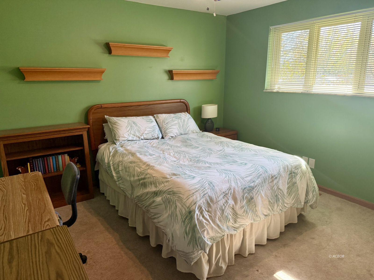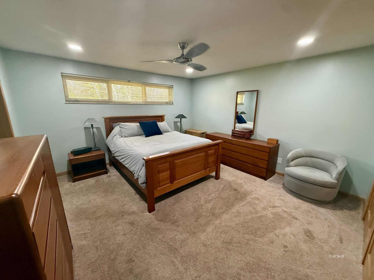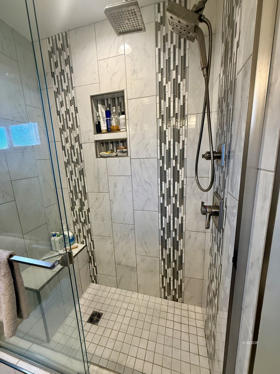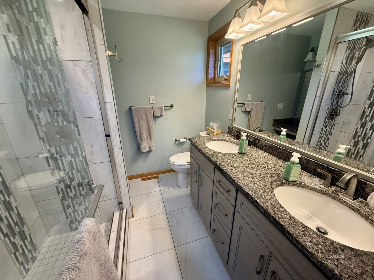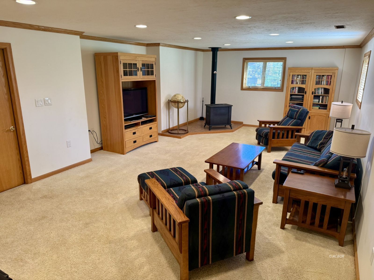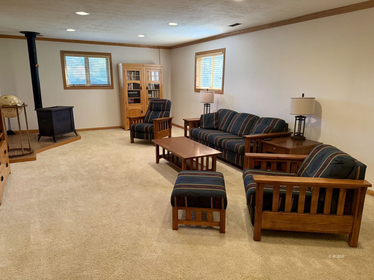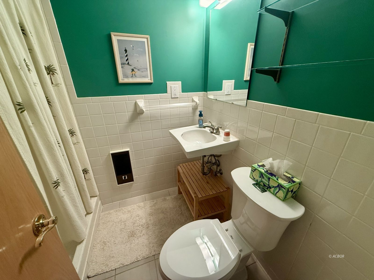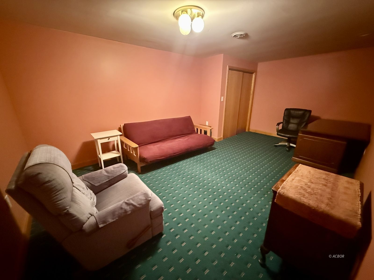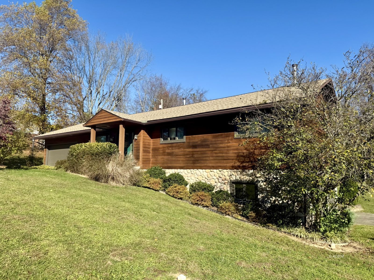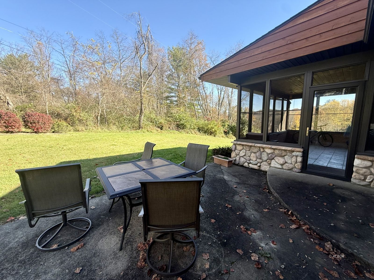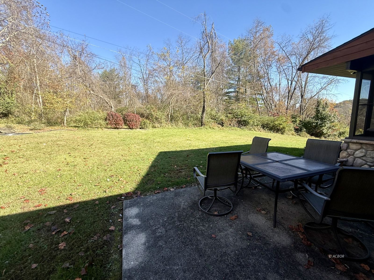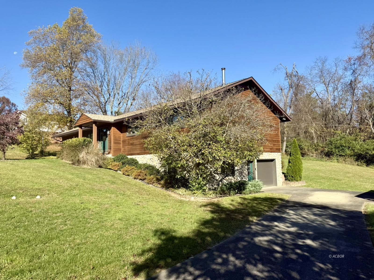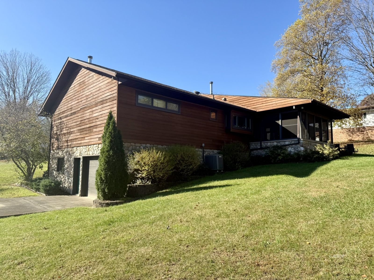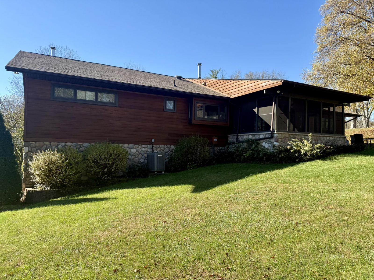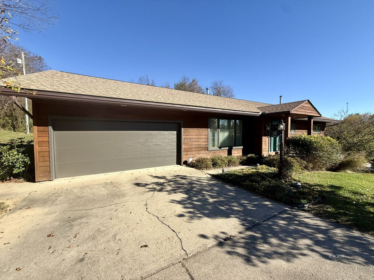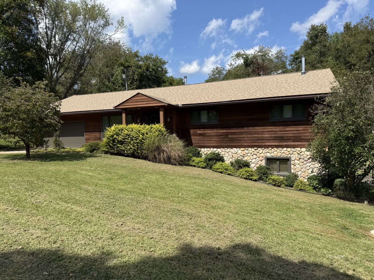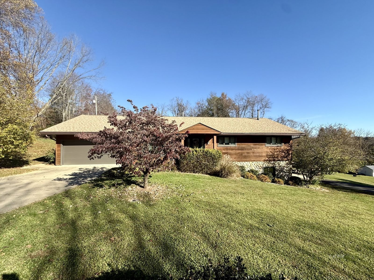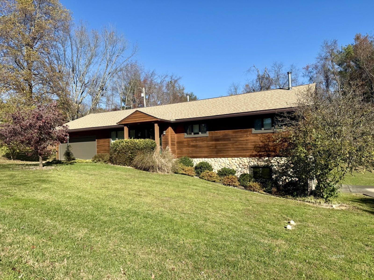
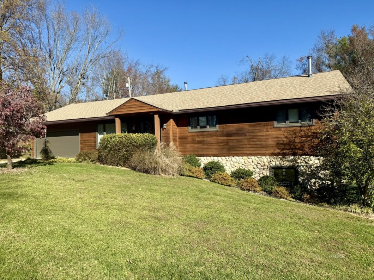
Enjoy easy main-level living in this wonderful 4-bedroom, 3.5-bath ranch with a finished basement! Step inside to discover a beautiful open floor plan with gorgeous hardwood floors and a kitchen featuring a large picture window overlooking the private backyard. A lovely sunroom off the dining area offers the perfect spot to relax. The main level includes a thoughtfully positioned guest bedroom with a private half bath and laundry area, a full hall bath, a spacious primary suite with its own full bath, and another generously sized bedroom. Downstairs, the finished lower level offers a family room, full bath, and fourth bedroom with extra space for guests. An attached two-car garage on the main level provides everyday convenience, while a separate single-car garage on the lower level offers space for a hobby car, workshop, or storage. Enjoy a private backyard and a wonderful neighborhood setting!

Data services provided by IDX Broker
View full listing details | Price: | 395,000 |
| Address: | 124 Estates Dr |
| City: | Athens |
| County: | Athens |
| State: | Ohio |
| Zip Code: | 45701 |
| MLS: | 2435711 |
| Year Built: | 1979 |
| Square Feet: | 2,780 |
| Acres: | 0.5 |
| Lot Square Feet: | 0.5 acres |
| Bedrooms: | 4 |
| Bathrooms: | 3.5 |
| Half Bathrooms: | 1 |
| cooling: | Central Air HP |
| heating: | Heat Pump-Electric |
| basement: | Full Basement, Partially Finished |
| roofType: | Asphalt Shingle |
| apnNumber: | A010250304200 |
| utilities: | Water: City/Public, Sewer: Municipal, Internet-Cable, Power: AEP |
| appliances: | Dishwasher, Microwave, Refrigerator, Oven/Range- Electric |
| foundation: | Concrete Block |
| totalRooms: | 8 |
| listingType: | For Sale |
| garageSpaces: | 3 |
| listingStatus: | Contingent |
| propertyStyle: | 1 story + basement |
| propertyType2: | Single Family |
| listingStatus2: | AO-Contingent |
| exteriorFeatures: | Gutters & Downspouts, Trees, Patio, Porch- Covered |
| interiorFeatures: | Ceiling Fans, Wood Burning Stove, Flooring- Carpet, Flooring- Tile, Flooring- Wood, Windows- Double Pane, Countertops- Solid Surface |
| juniorHighSchool: | Athens CSD |
| officeFileNumber: | 24 |
| garageDescription: | Attached |
| estimatedAnnualTaxes: | 4651 |
| exteriorConstruction: | Stone, Cedar |
| publicRemarksHeadline: | One-Floor Comfort, Three-Car Convenience! |